Background
A Massive School, and Columns to Match.
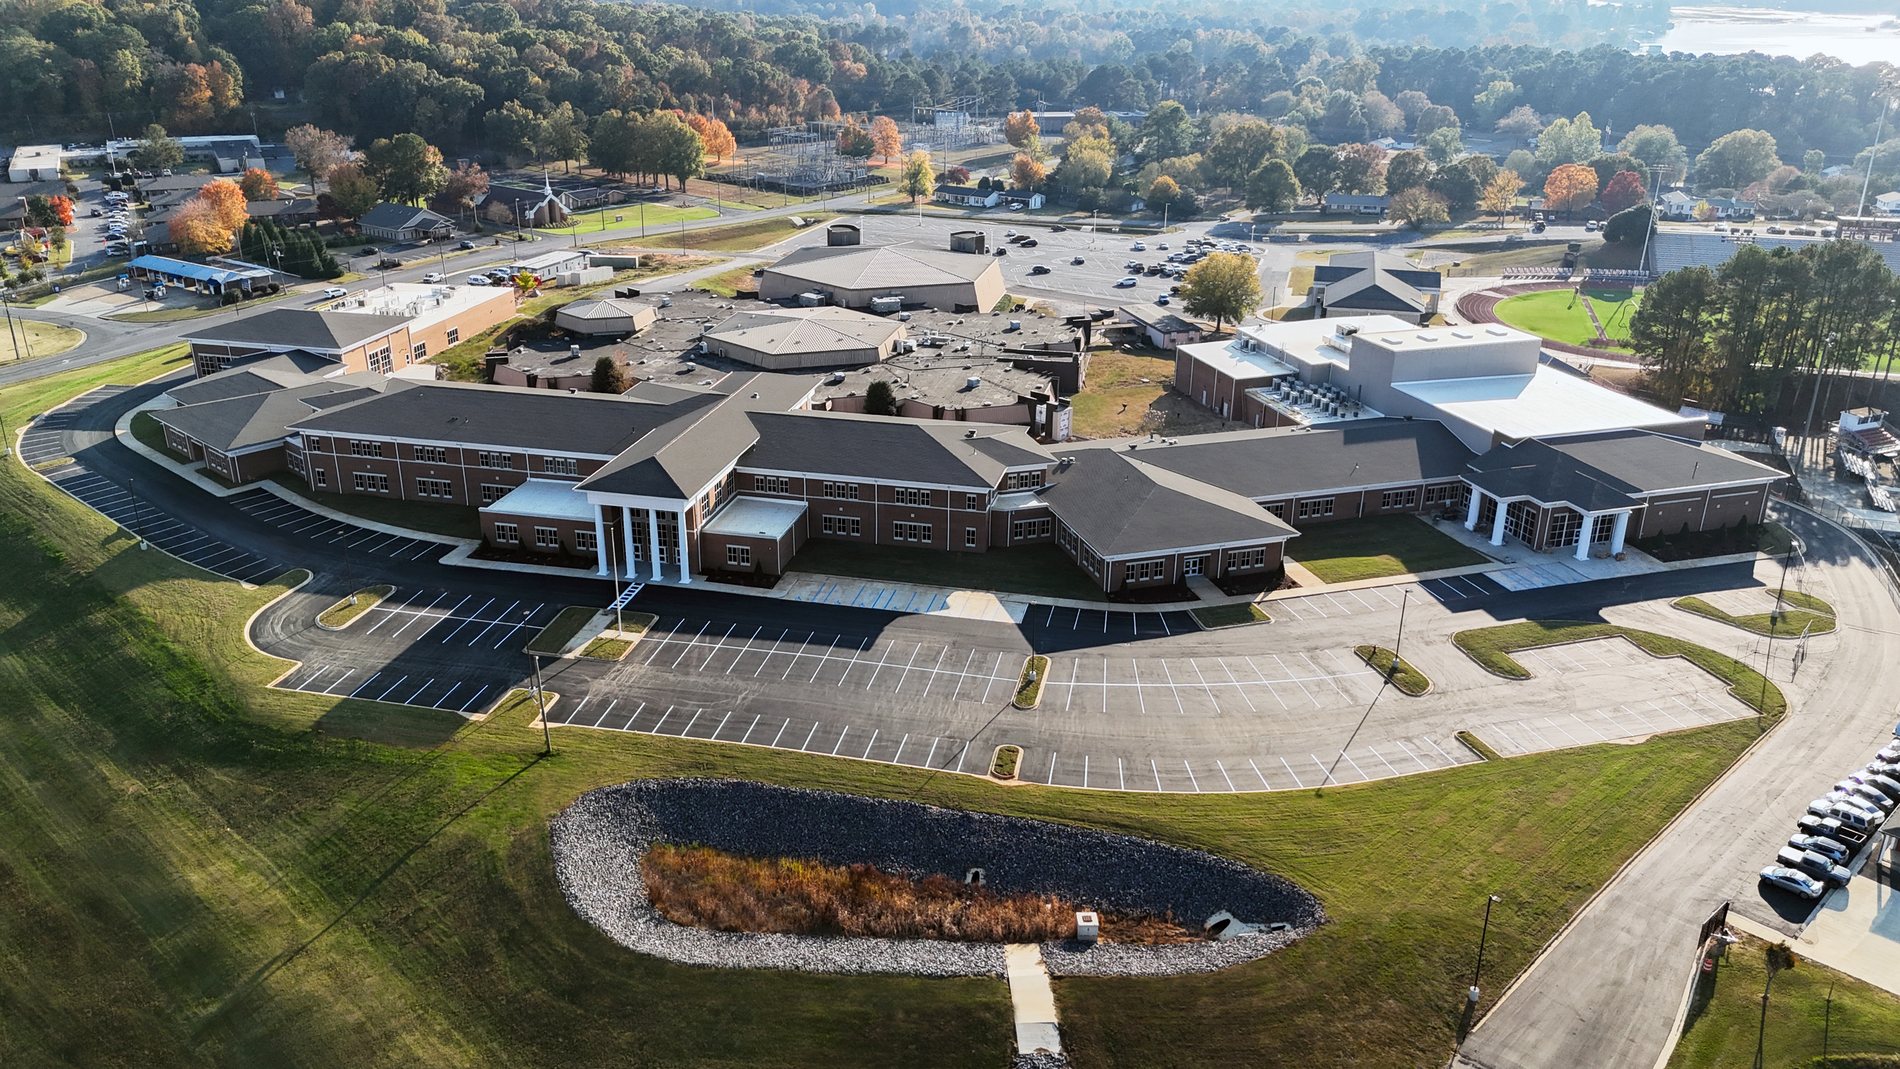
Guntersville High School, designed by McKee and Associates of Montgomery, Alabama, is a large institutional building — “a massive school,” in the words of Wilson Composites’ Tim Wilson. Its formal entries are anchored by prominent, oversized columns scaled to match.
The project was originally designed entirely in GFRC — both the large cornice and the entry columns. For the columns, that was the right call: at grade, a column needs the mass and solidity GFRC delivers, and its weight transfers straight down into a foundation already engineered to carry it.
The cornice was a different question — Wilson value-engineered it to lightweight FRP, a story told in its own companion case study. This one is about the columns.
“It’s a good combination for us — because we make FRP and GFRC, we can give those kinds of alternates.”
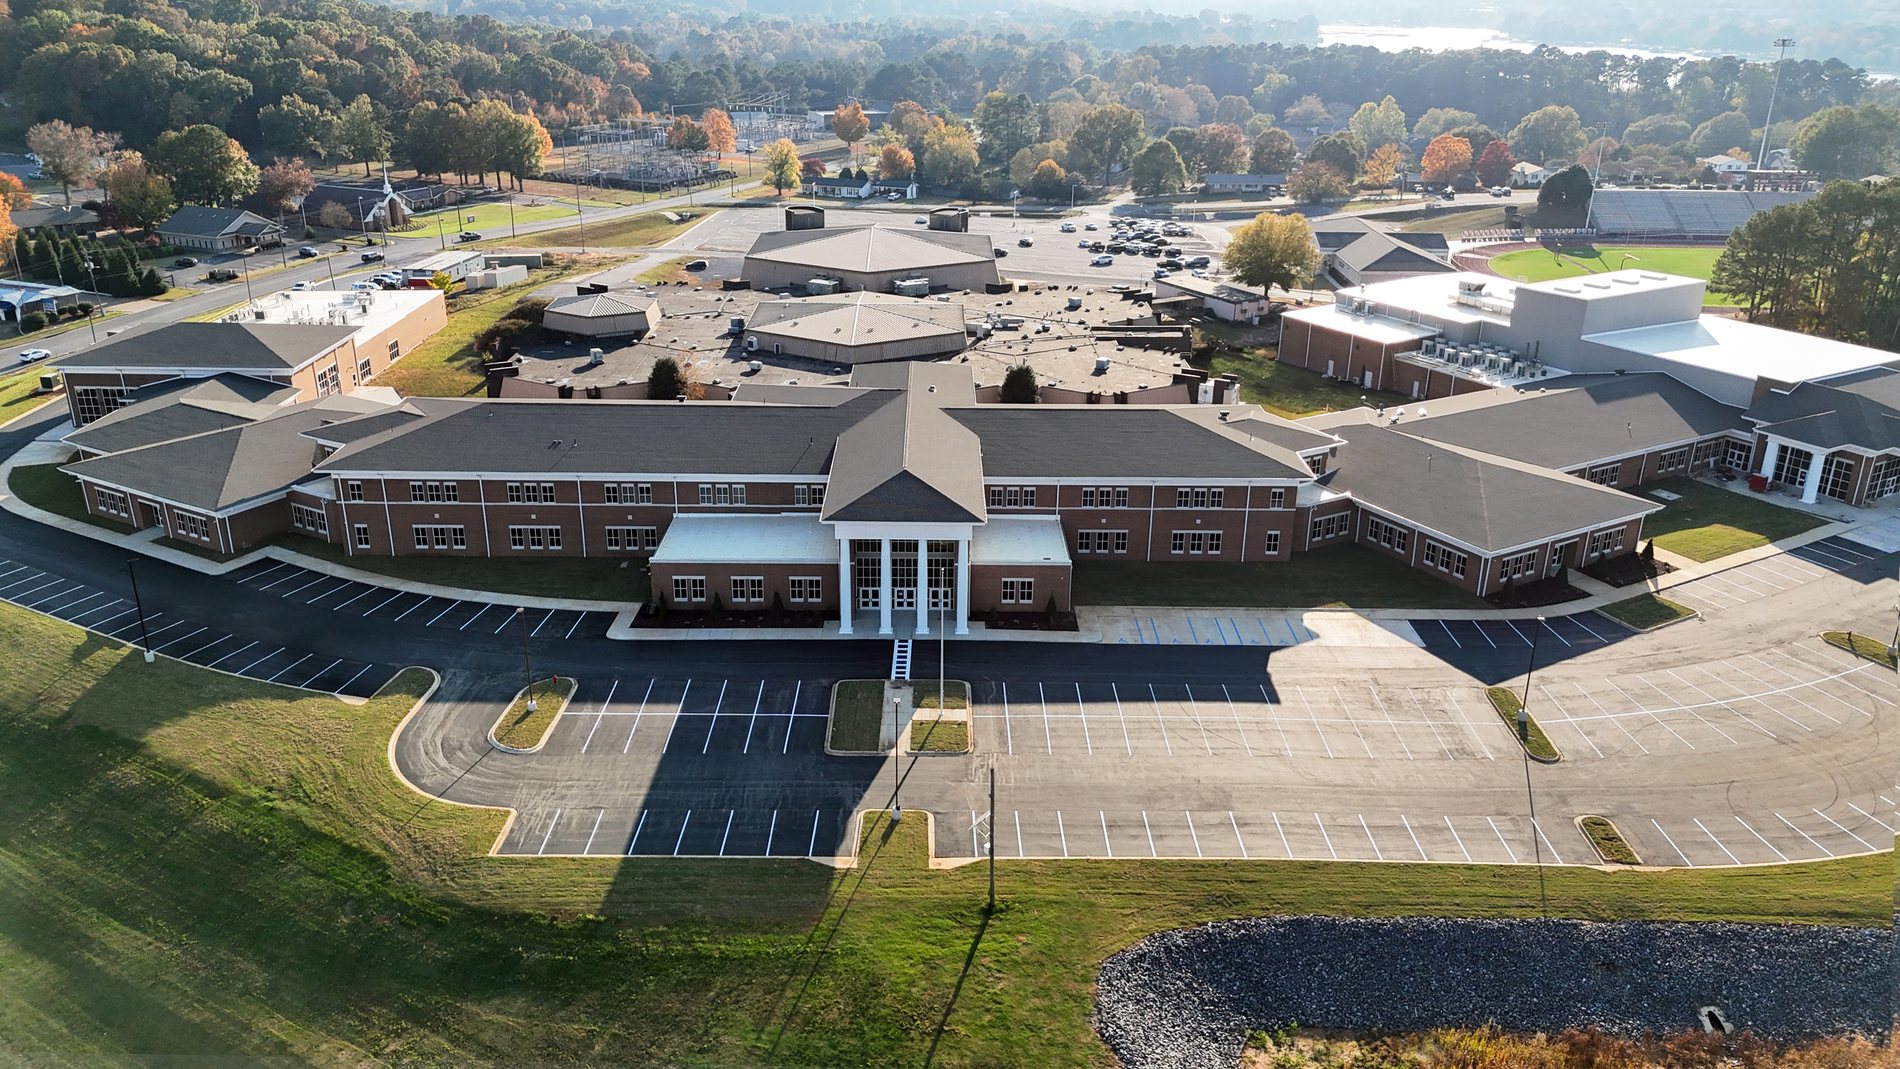
GFRC entry columns anchor the formal entries across the facade, at a scale that reads as permanence.
Why GFRC for the Columns
The Right Material Where Mass Reads as Quality.
GFRC gives an architectural column the weight, depth, and finish of cast stone or precast — without precast’s full mass. At Guntersville’s institutional scale, that solidity at grade reads as permanence, exactly what a civic-scale school entry wants.
Because the columns bear on a foundation already designed for their load, GFRC’s weight is an asset here, not a liability — the opposite of the roofline, where an all-GFRC cornice would have driven added structure. That distinction is why the columns stayed GFRC and the cornice moved to FRP.
Wilson fabricated the large GFRC columns to McKee and Associates’ classic architectural design, holding profile and finish consistently across substantial, repeated units.
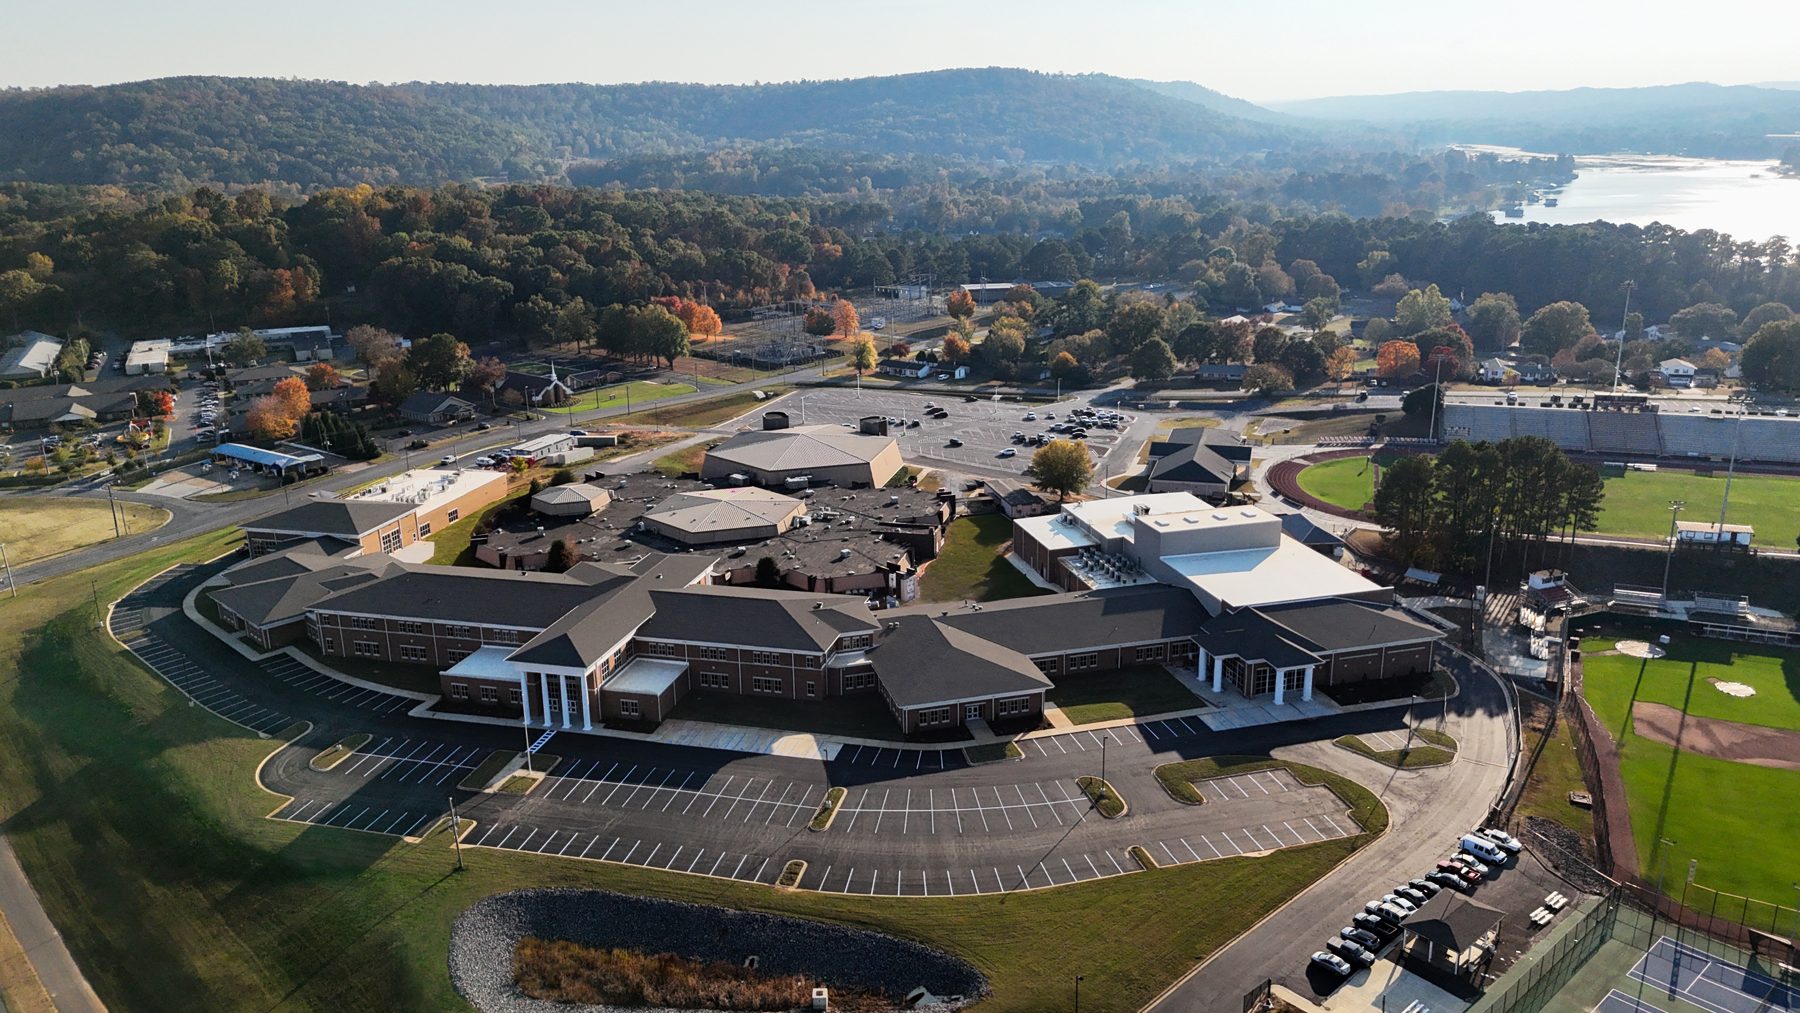
The GFRC columns and FRP cornice read as one visual system across the campus’ formal entries.
Delivery & Installation
On Site When the Crew Meets the Material.
Large GFRC columns are the more demanding of the two components to set, and most installation crews have never handled these materials before. There is always a learning curve.
Wilson’s on-site project managers were present through the early stages of installation, working alongside the contractor’s teams as they learned to handle and set the columns — keeping the crew from costly early mistakes and the schedule on track. Supply arrived on time; the install went cleanly.
“We provide somebody who can be there at the early stages — to get them through the learning curve and keep them from making mistakes early.”
The Outcome
One Fabricator, Both Materials, a Full Solution.
The columns delivered the design intent at institutional scale, and the combined GFRC-column / FRP-cornice system gave McKee and Associates a better-performing, lower-cost assembly than the all-GFRC original.
Because Wilson Composites makes both GFRC and FRP, it could recommend the right material for each component honestly — a breadth few fabricators offer. McKee and Associates has since returned to work with Wilson on later projects, engaging the team earlier in design each time.