Background
When the Drawing Isn't Wrong, But the Material Is.
Architects specify what they want. Fabricators quote what is specified. Most of the time, that transaction is the whole conversation.
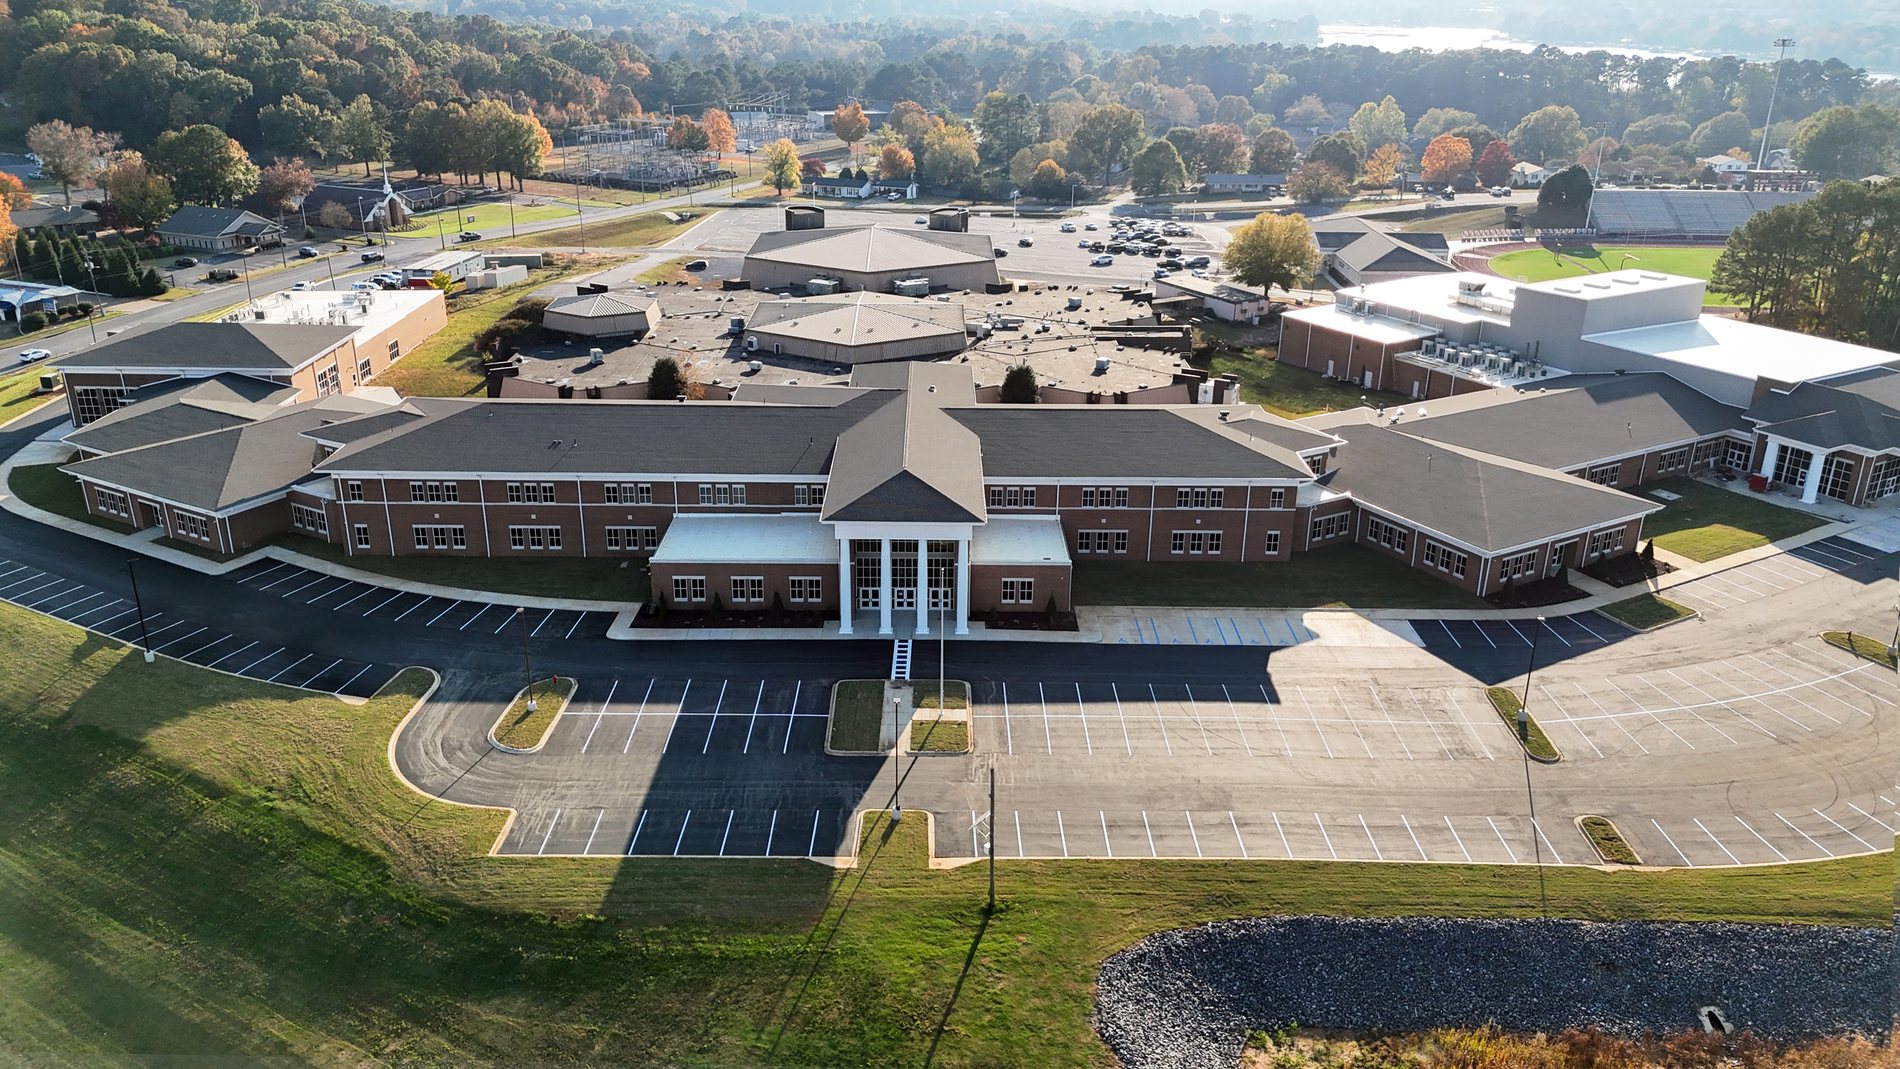
The Guntersville High School project arrived with a straightforward specification: a large cornice system and prominent entry columns, both in GFRC. The design was clear, the intent was sound. There was nothing wrong with the specification.
There was, however, a better way to execute it. Wilson Composites makes both FRP and GFRC — which means the question is never "how do we make this in our material," but "which material is actually right for each component." For Guntersville, the answer was not all GFRC. It was a hybrid.
"Most fabricators can only sell you the one thing they make. We can tell you which material actually fits the job."
Main entry portico — GFRC columns at grade supporting the FRP cornice and entablature above. Two materials, one visual system.
The Value Engineering Recommendation
GFRC Where It Belongs. FRP Where It Doesn't.
The cornice on a building this size runs substantial linear footage at roofline. At institutional scale, the aggregate weight of an all-GFRC cornice adds up quickly — and that weight has a cost that shows up not in the cornice budget, but in the structural budget. Additional steel, reinforced bearing points, modified framing: costs that occur elsewhere on the project and are easy to miss when evaluating the cornice specification in isolation.
FRP resolves this. Substantially lighter than GFRC, holding the same profile accuracy, visually identical at exterior scale. For a large cornice seen primarily from pedestrian distance, the material difference is invisible to the eye and meaningful to the structural engineer.
The columns were a different case. GFRC columns carry a mass and solidity at ground level that reads correctly at this scale — and the weight of a column transfers directly to the foundation, which was already designed to carry it. The columns stayed GFRC. The recommendation was accepted. The building looks exactly as designed.
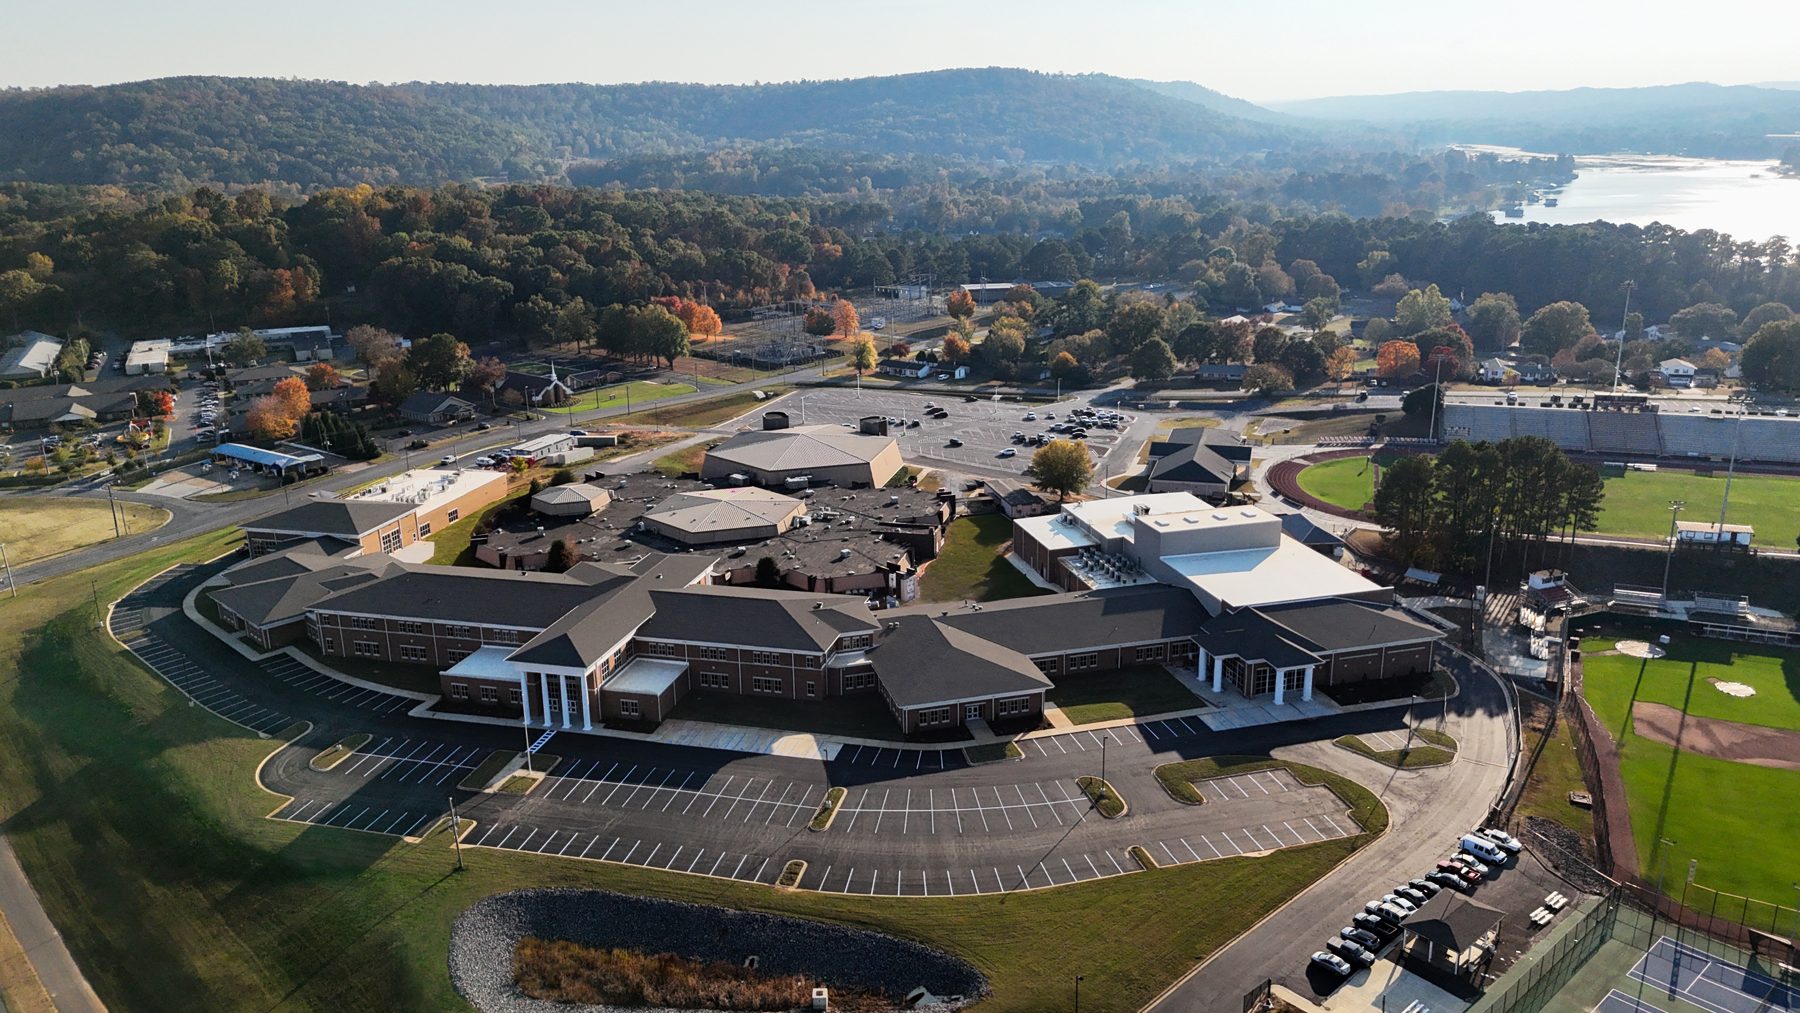
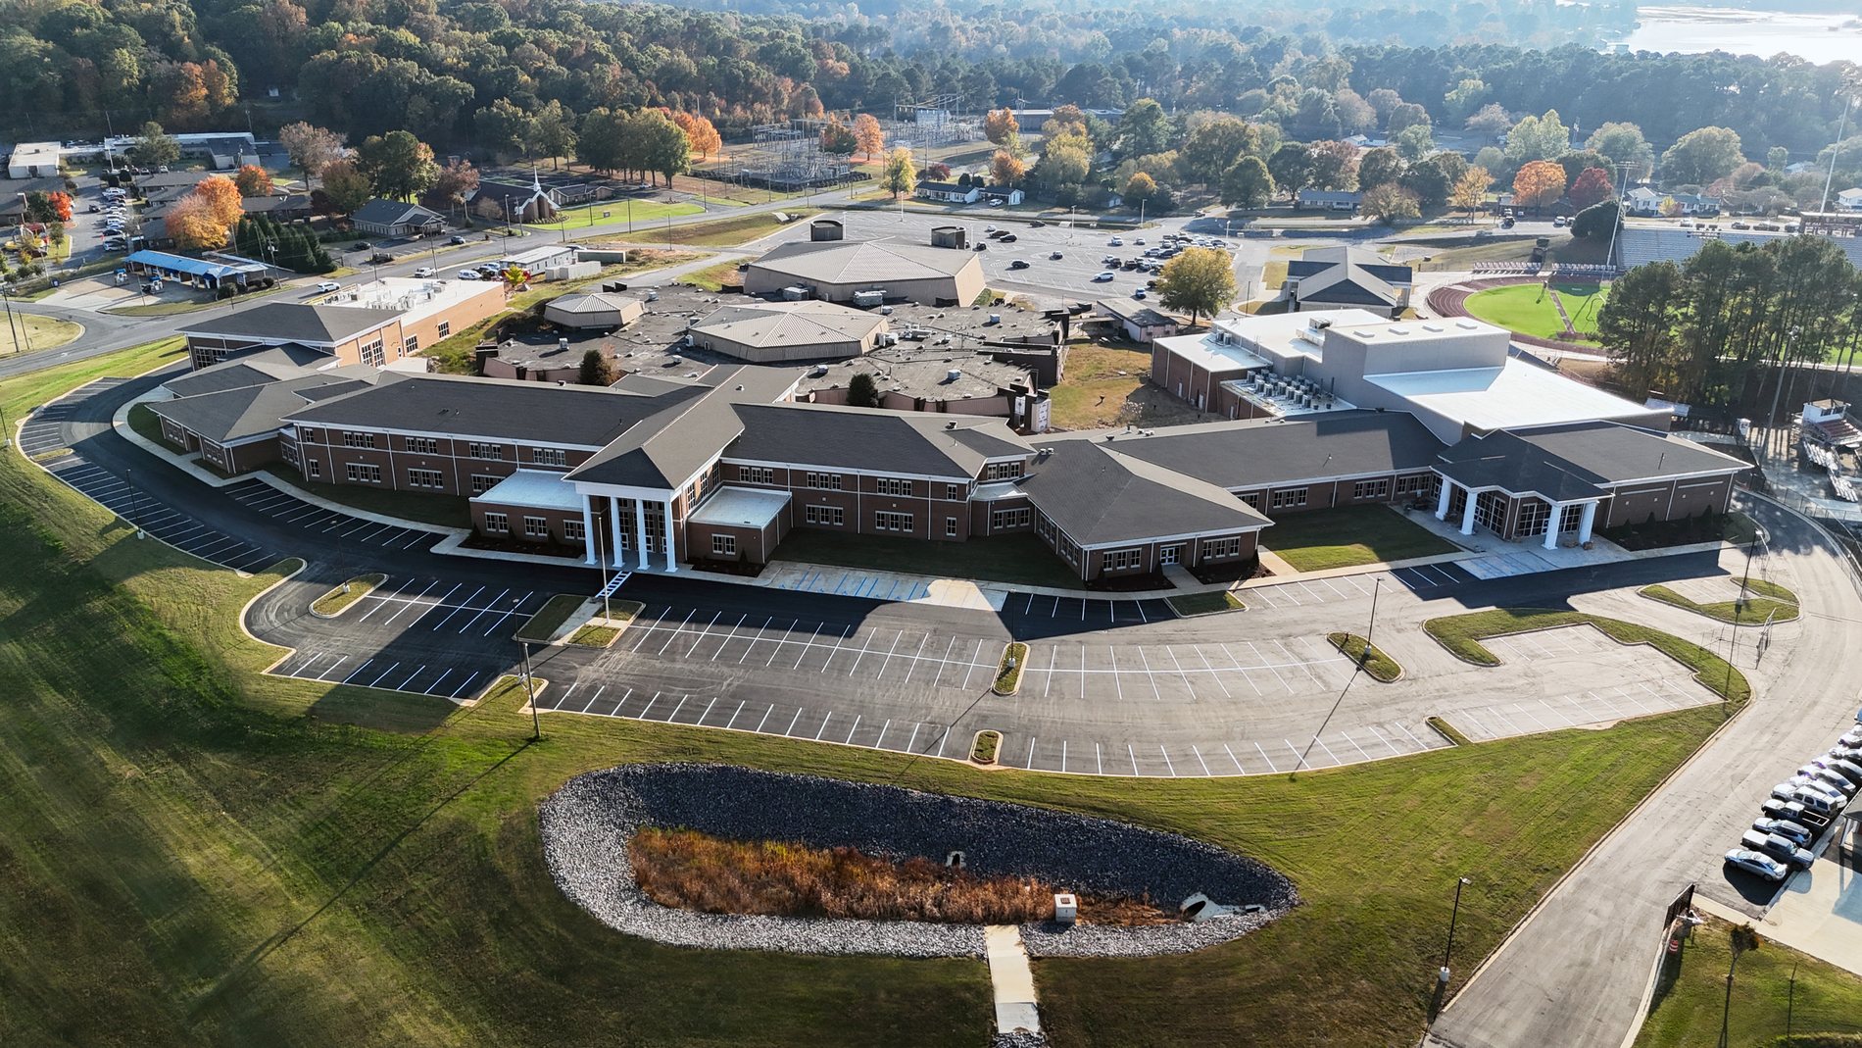
Full campus aerial — the white FRP cornice and GFRC column assemblies define the formal entries across the facade.
The Outcome
A Spec Change That Changed the Relationship.
The hybrid FRP/GFRC system delivered the design intent without compromise, reduced structural load at the roofline, and came in at a lower installed cost than the all-GFRC alternative. McKee and Associates accepted it quickly.
More significantly: the architect has continued to work with Wilson Composites on subsequent projects, engaging the team earlier in the design process each time. Wilson also delivered the school’s large entry columns in GFRC — the other half of the dual-material solution, in the GFRC columns case study. The relationship shifted from vendor to consultant — which is a different kind of engagement, and a more useful one for a firm that works primarily on K–12 and institutional buildings where budget discipline is a constant constraint.
This is what a fabricator who makes both materials can offer. Not just a quote — a recommendation that's actually in the project's interest.
"The best value engineering recommendation is the one that delivers the design exactly as drawn — for less."